Privlaka – SabunikeZadar Riviera

Between sea and mountains.

Three villas with 27 apartments, pools and private roof terraces. 30 metres from a sandy beach, with the Velebit range on the horizon.

Final building permit · construction in preparation

Sabunike · photo by Fred Romero

Jadran Hills

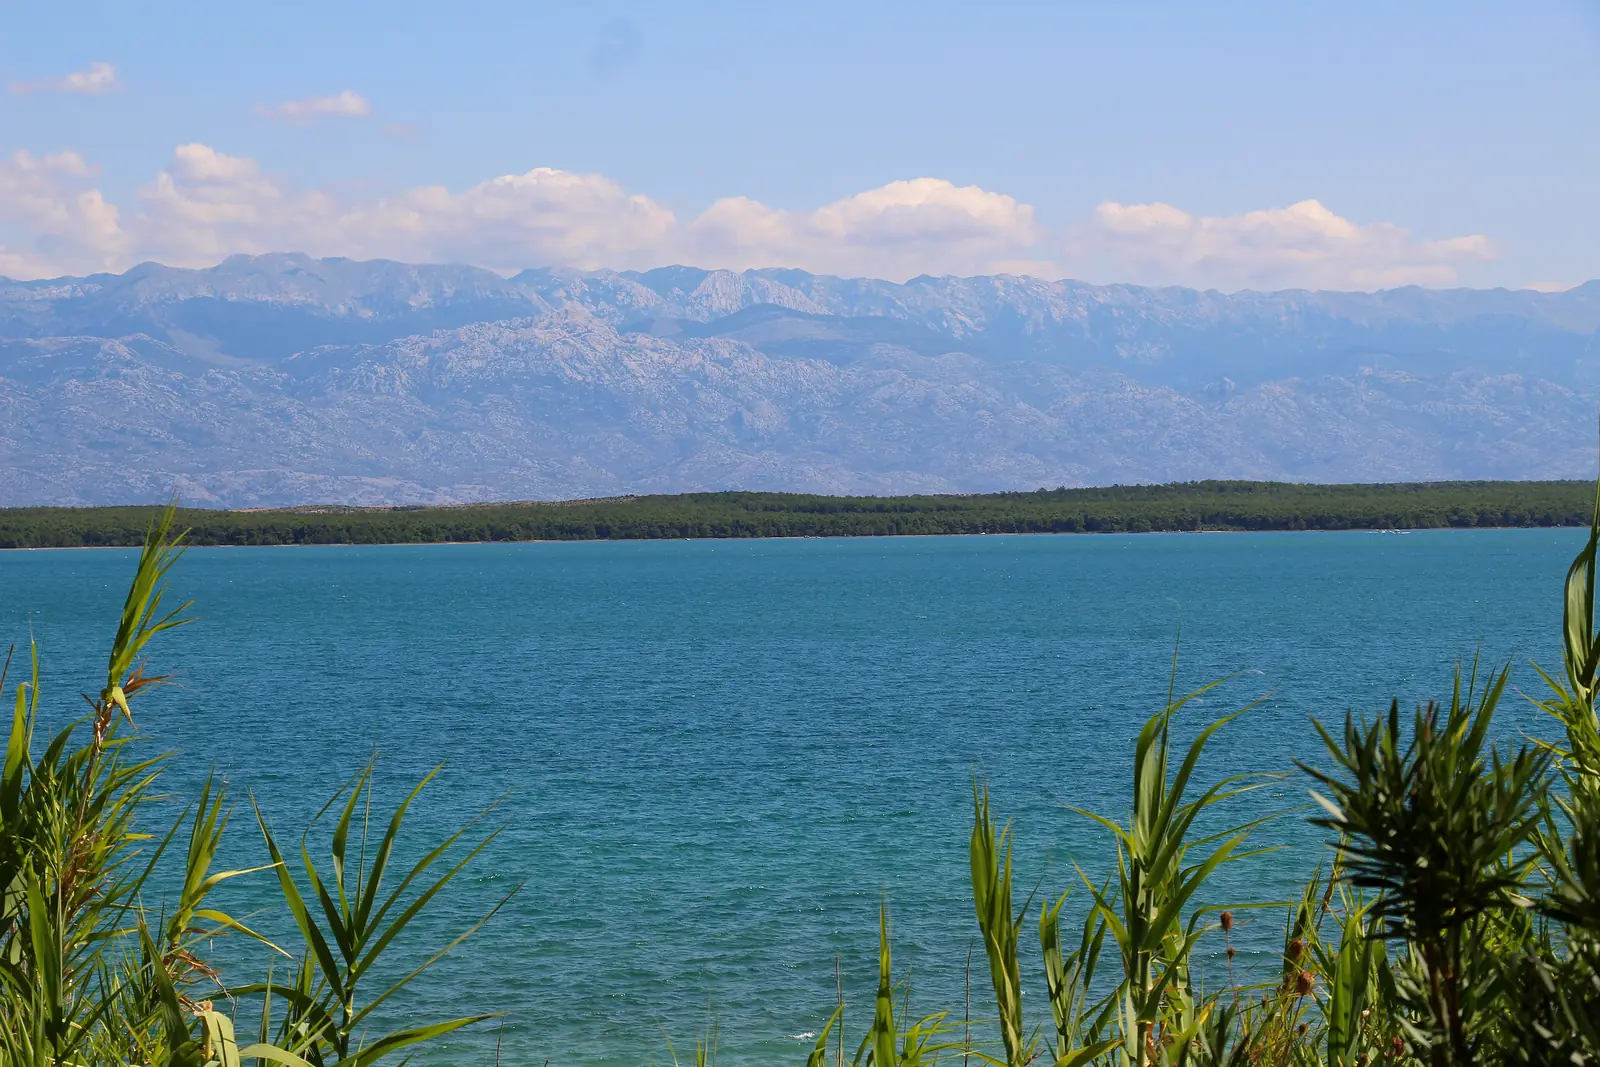
Jadran Hills is taking shape in Sabunike, a quiet part of Privlaka near Zadar. Long sandy beaches with shallow water line the peninsula, and across the bay rises the wall of the Velebit mountains. The architecture is simple and open: large sliding doors, covered terraces and roofs that belong to the sun.

villas
3
apartments
27
pools
3
roof terraces
9

Location

A peninsula embraced by the sea.
Mountains in sight.

Privlaka lies on a narrow peninsula north of Zadar. It is a place of long beaches, pine trees and sunsets – and a good base for trips to the city and into the mountains.

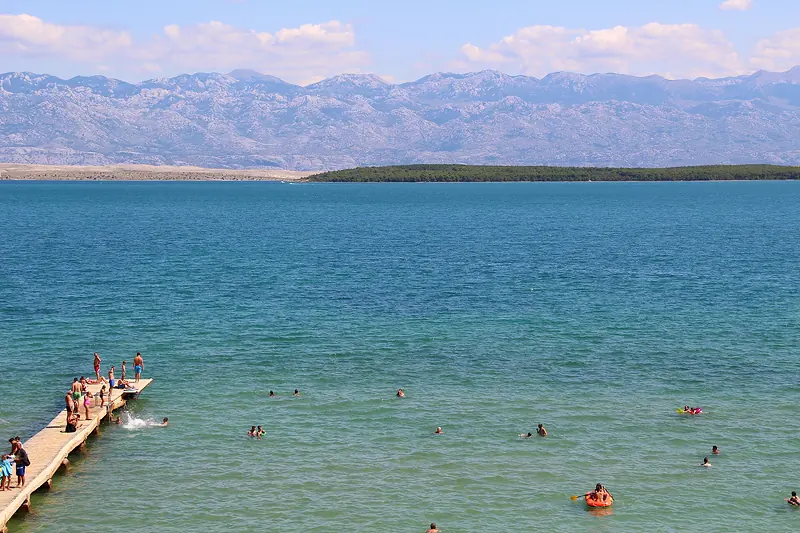
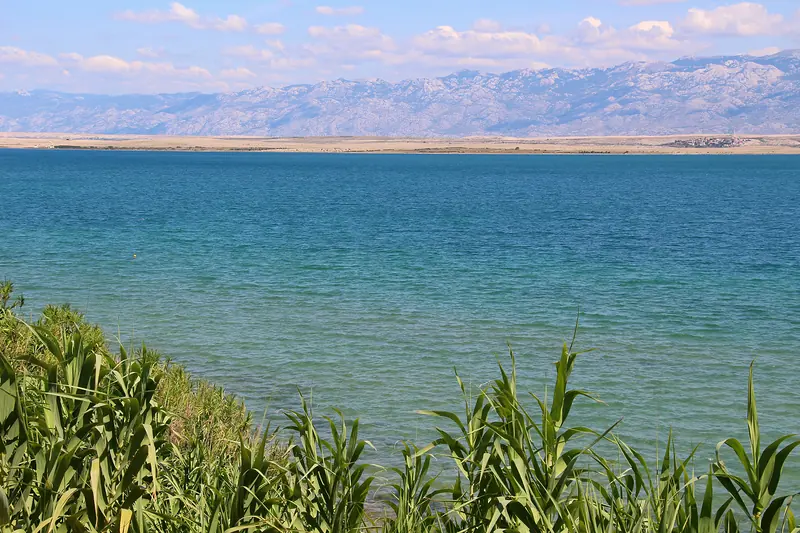
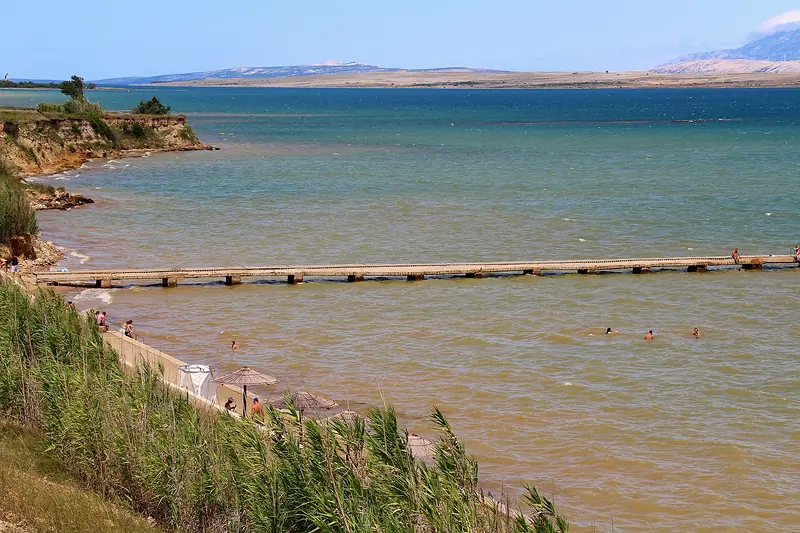
A jetty and bathers in the shallow sea at Sabunike, with the Velebit mountains in the background

Sabunike beach · photo by Fred Romero, CC BY 2.0

Sea

Sand and shallow sea

Sabunike is known for its long sandy beach and shallow water that warms up quickly. It is a favourite with families with children and kitesurfers alike. The plot lies 30 metres from the beach.

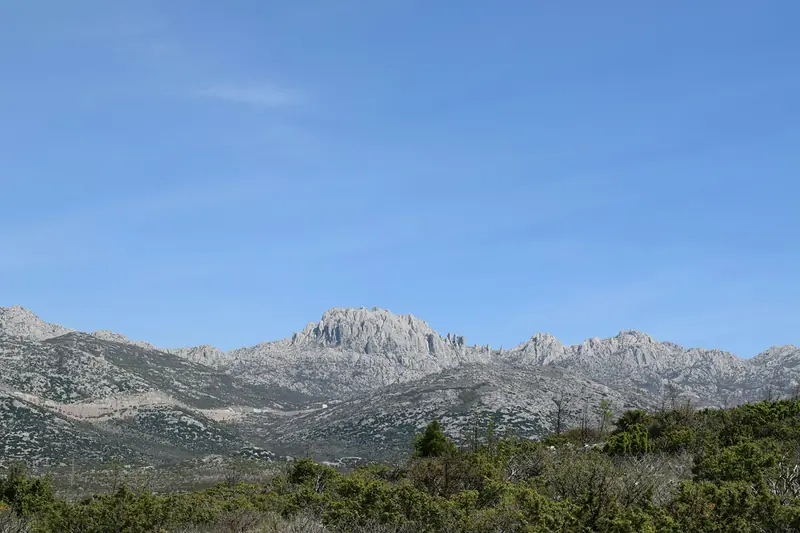
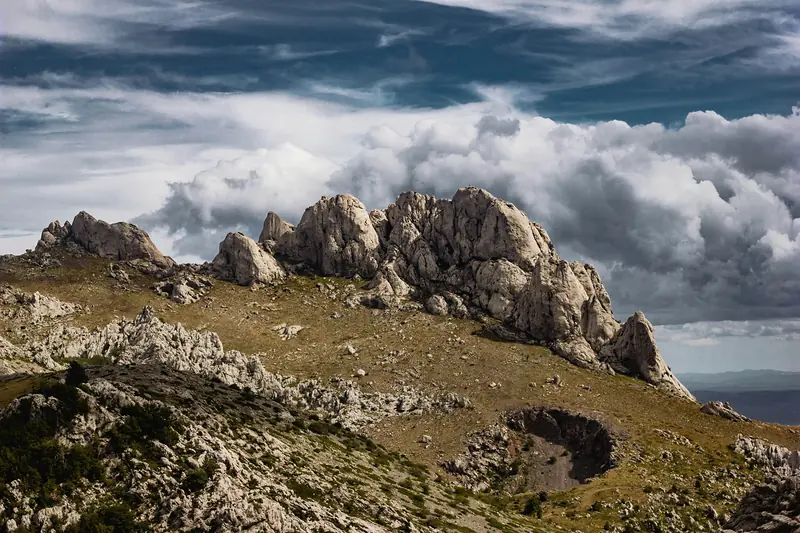
Rocky peaks of Velebit under a blue sky

Velebit · photo by Kristina Kutleša

Mountains

Velebit, every day

The Velebit ridge can be seen from the coast all year round. Paklenica National Park, with its canyons and climbing walls, is about an hour’s drive away.

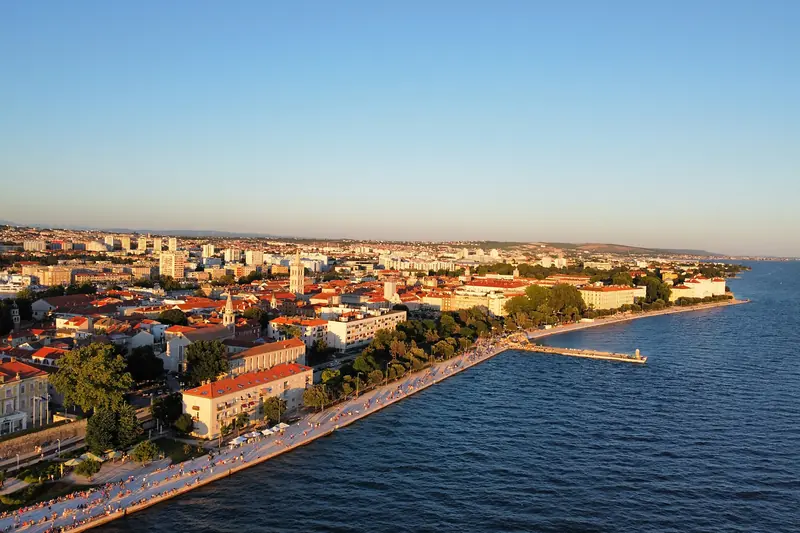
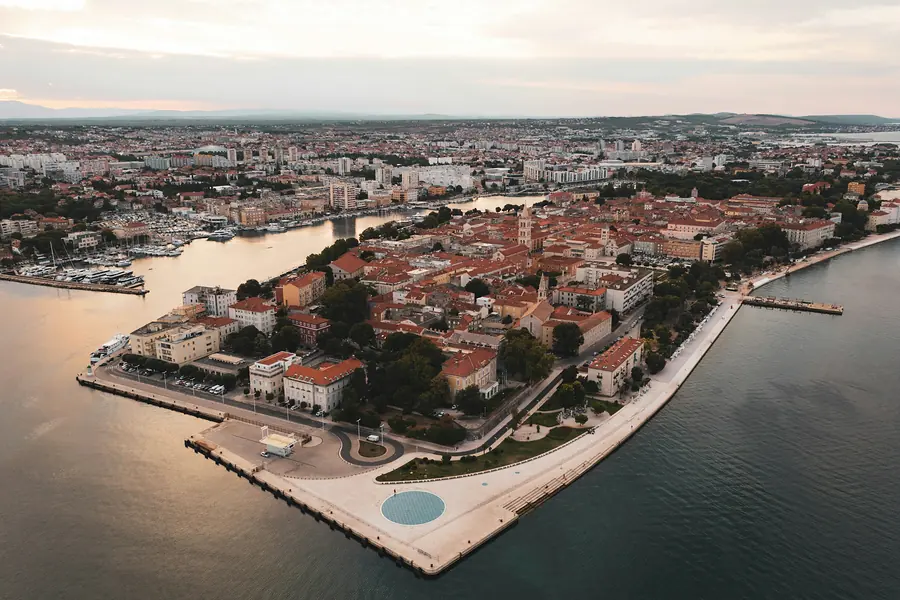
The Zadar waterfront from above at sunset

Zadar · photo by Val Begic

City

Zadar within reach

The Roman Forum, the Sea Organ and the Greeting to the Sun are about 20 km away. Historic Nin with its salt pans is closer still.

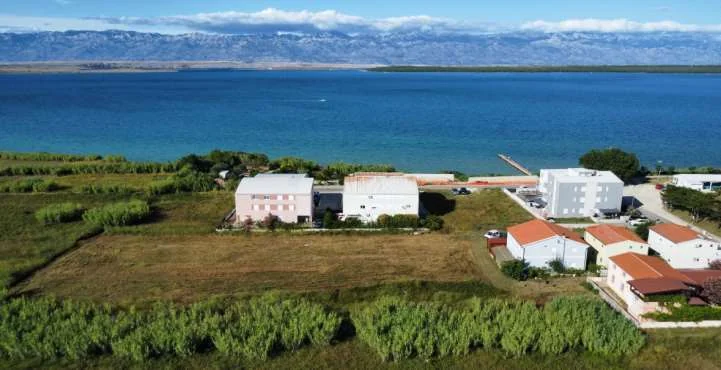
Aerial photograph of the plot with the sea and the Velebit mountains behind it
The plot today, with the sea and Velebit in the background.

Position

Second row from the sea

The plot lies 30 metres from a sandy beach, in the second row from the sea – one row of buildings and the seafront street stand in front of it. A private road leads to the villas. Sports grounds, a playground and a relaxation area are right next door.

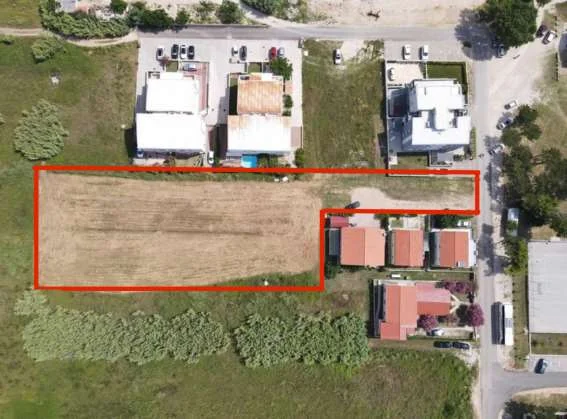
Aerial photograph from above with the plot outlined in red
The plot from above, outlined in red.

Project

Three villas. One signature.

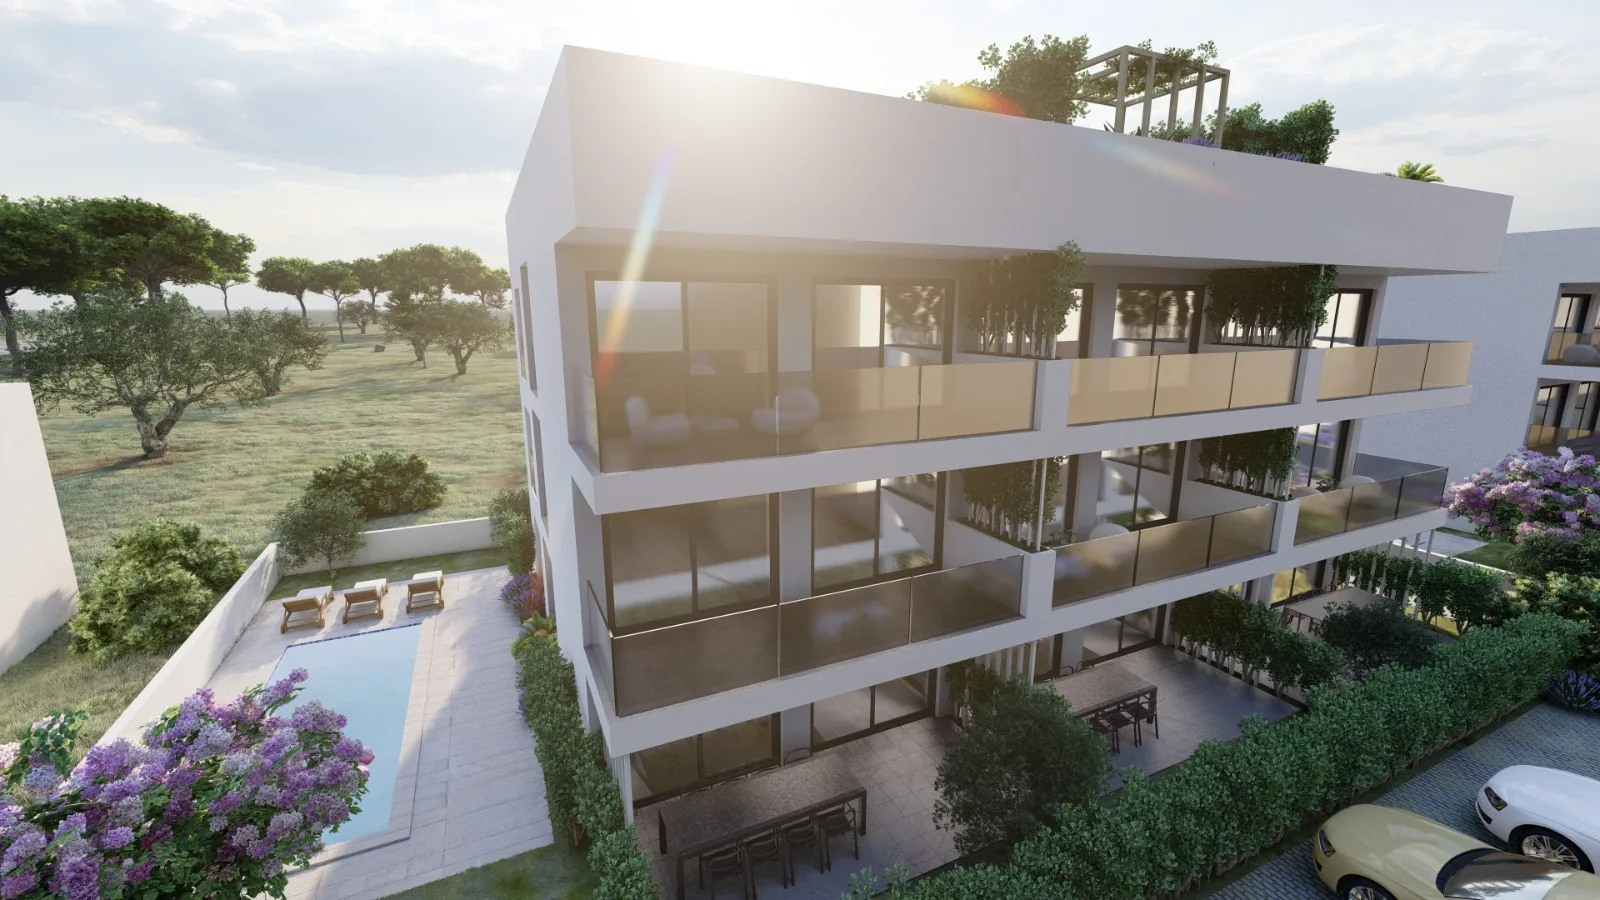
Each villa has three floors and nine apartments. Large sliding doors open the living rooms onto covered terraces, and the top floor belongs to private roof terraces.

Visualisation: villa with covered terraces and glass balustrades, next to it a pool with sun loungers
Terraces and poolA covered terrace with a glass balustrade for every apartment.
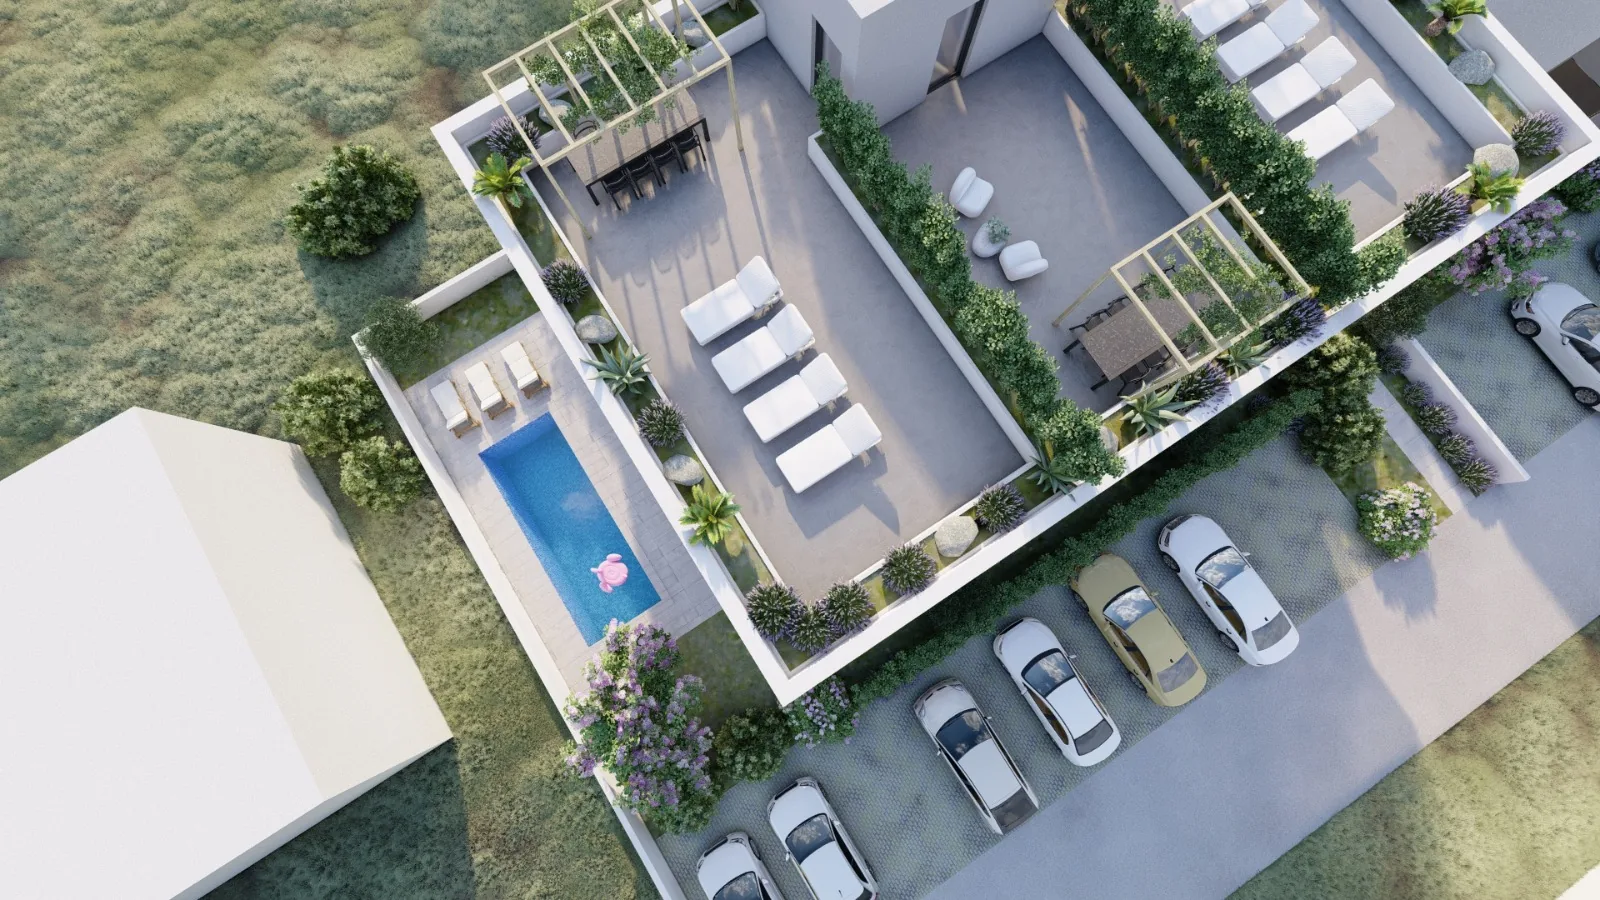
Visualisation: roof terraces with pergolas and sun loungers seen from above
Roof terracesPrivate, with a pergola and room for sun loungers.
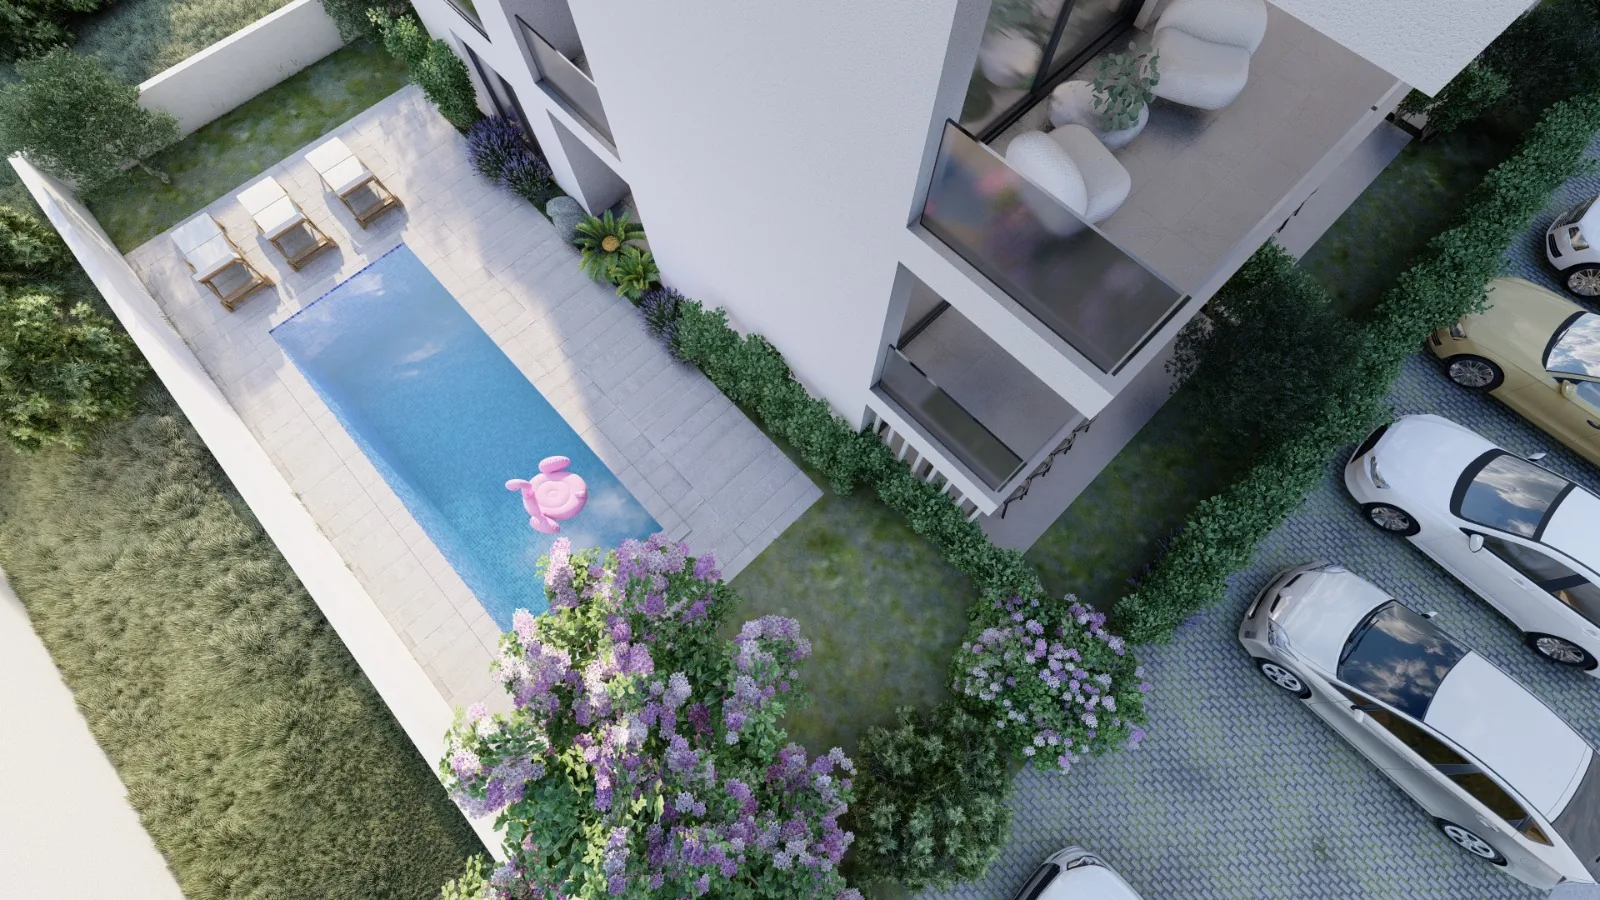
Visualisation: pool with sun loungers beside the villa, seen from above
Pool by the villaA sun deck and greenery around the water.
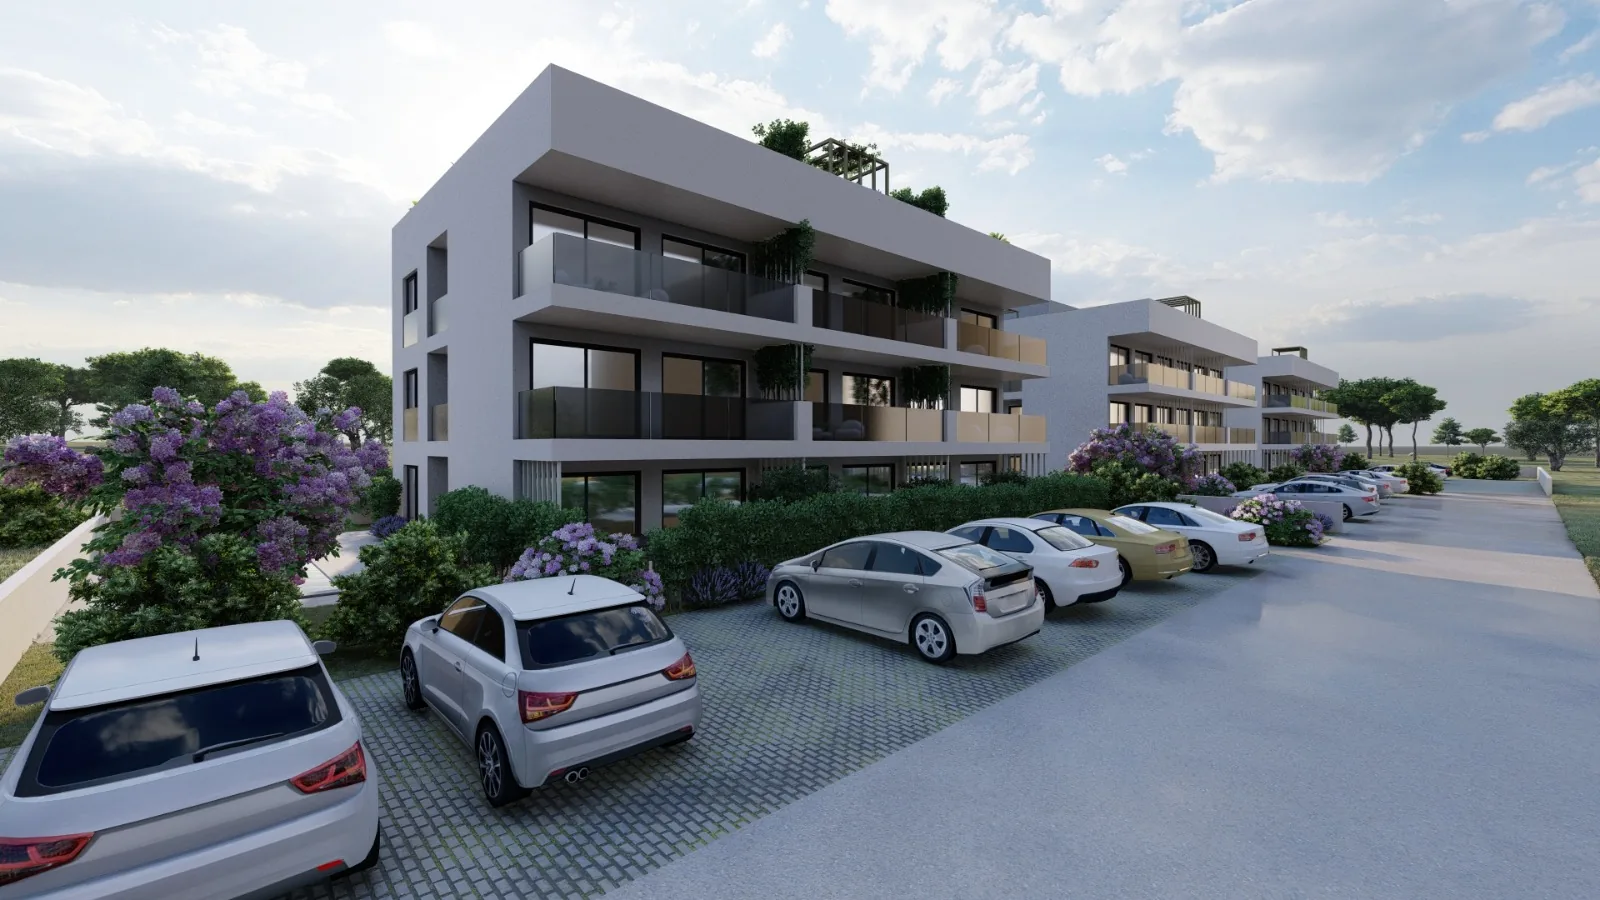
Visualisation: the three villas in a row seen from the driveway with parking spaces
Three villas in a rowDriveway and parking right on the plot.
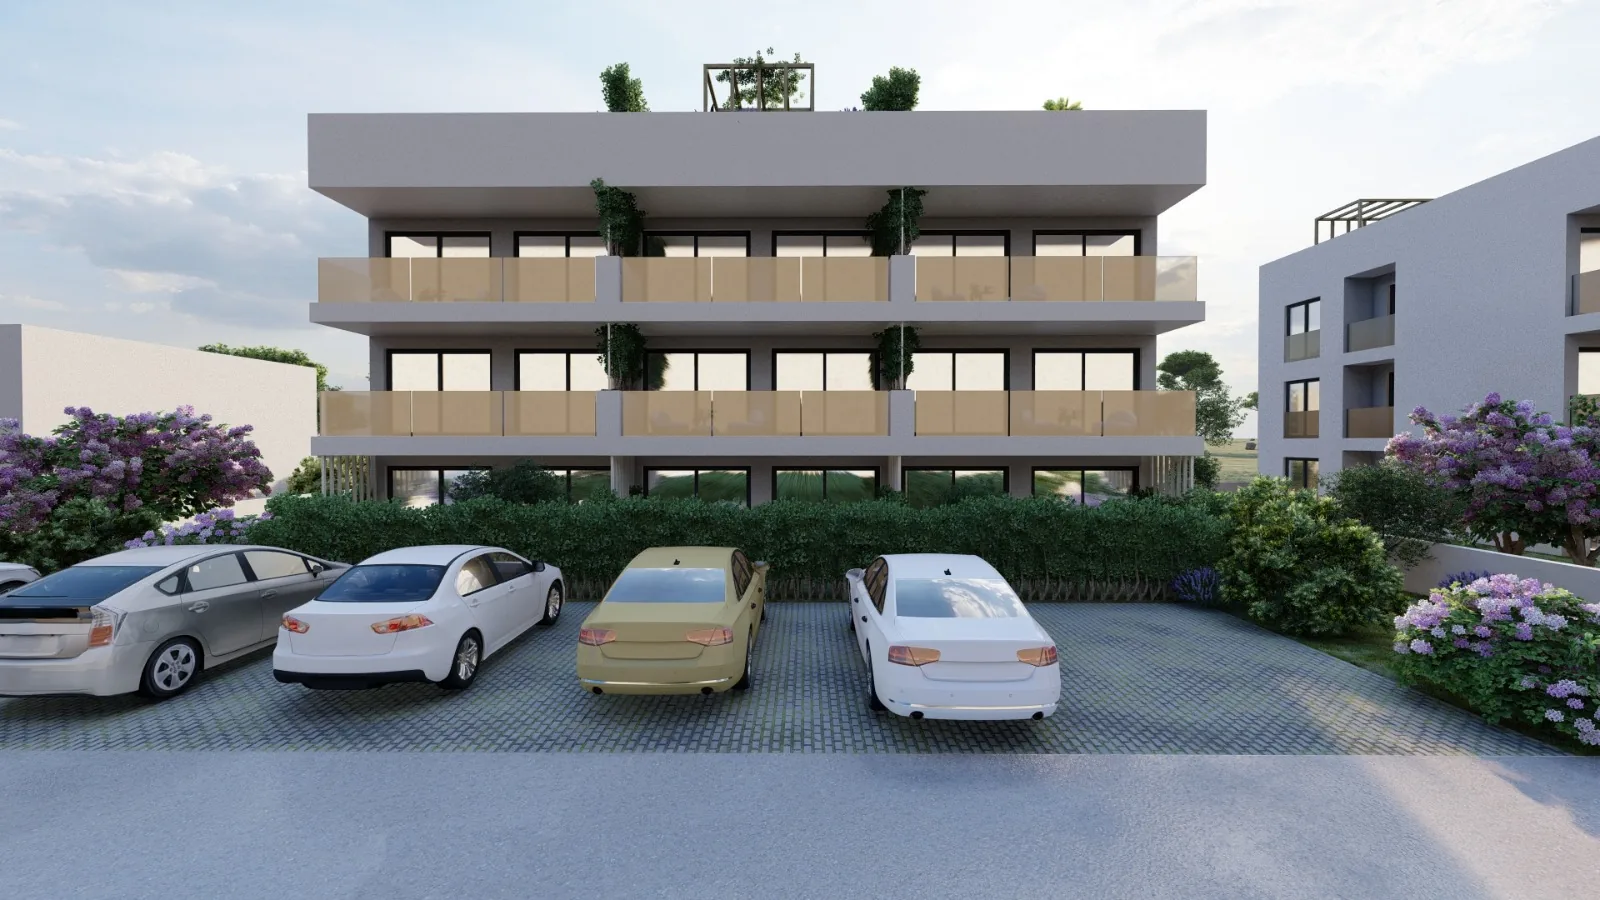
Visualisation: front of a villa with three levels of terraces
The frontLarge glazing and deep covered terraces.
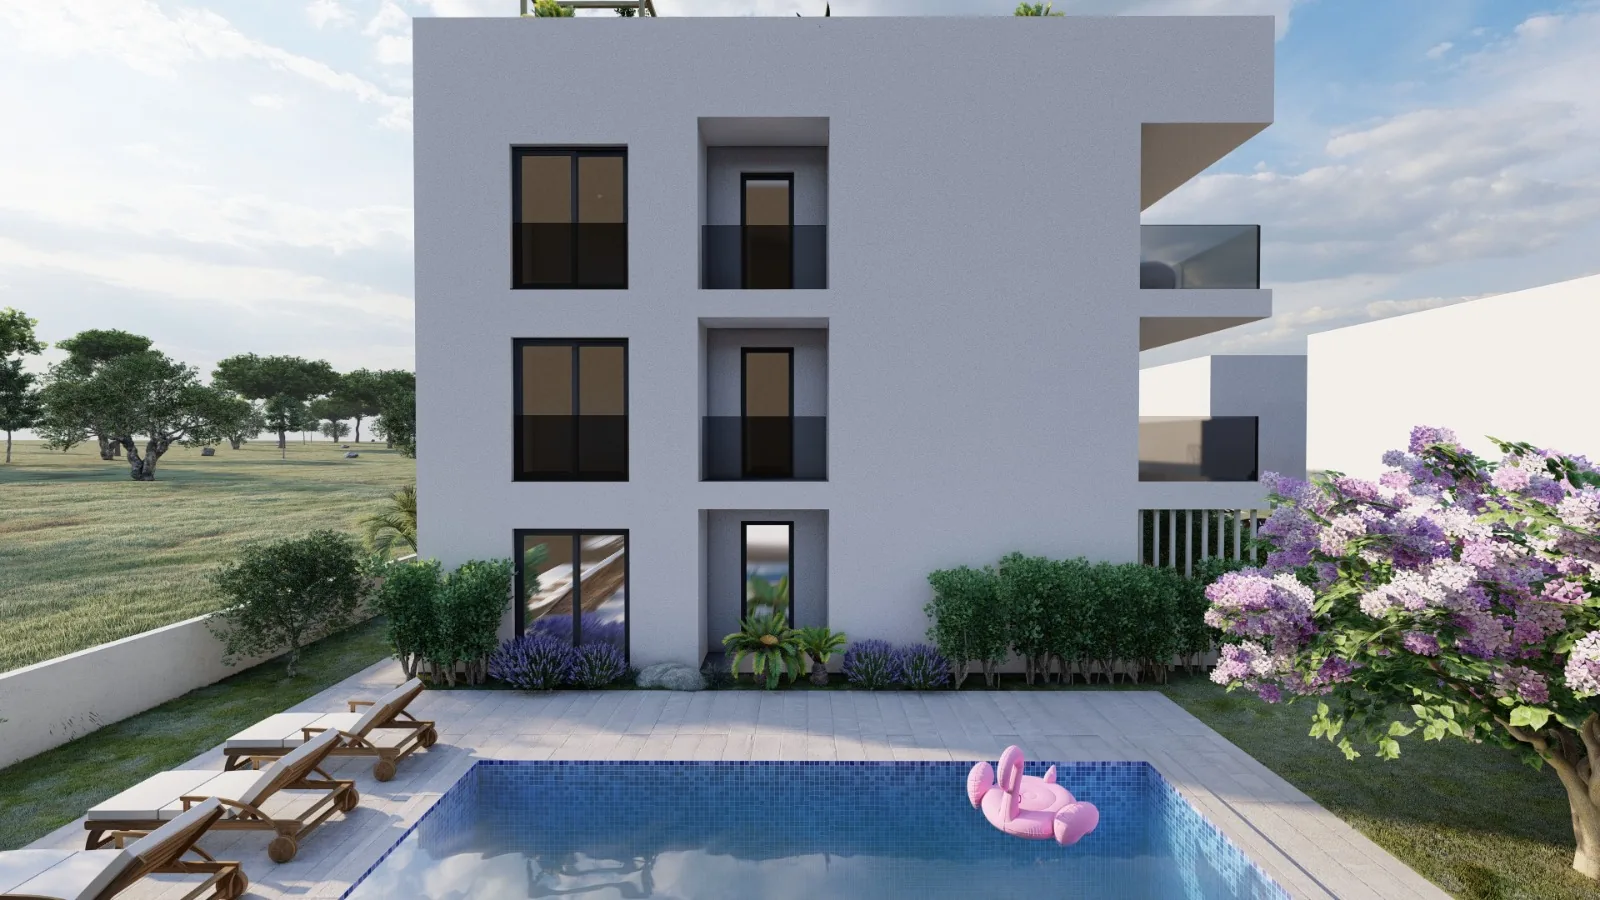
Visualisation: side view of a villa with a pool and sun loungers in the foreground
By the poolSun loungers and water a few steps from the door.

The visualisations are illustrative. Furnishings, greenery, colours and neighbouring buildings may differ from reality.

View from the garden. A drawing from the design documentation – three identical villas stand side by side.
  • 30 metres from the beach

    The sandy beach with its pier and shallow sea lies just beyond the seafront street.

  • A pool for every villa

    7.4 × 2.7 m, with gentle salt-based water treatment and an outdoor shower.

  • Private roof terraces

    52 to 89 m² with a pergola, for the apartments on the top floor.

  • A covered terrace for every apartment

    Around 12 m² behind a large sliding door – the living room continues outside.

  • Private access road

    A road of their own leads straight from the street to the villas and parking spaces.

  • Parking on site

    Drive right up to the house – no searching for a space in high season.

  • Playgrounds and relaxation area

    Right next to the plot: sports grounds, a playground and a place to relax.

  • Cooling and heating

    Air conditioning in every apartment, underfloor heating in the bathrooms.

  • Energy-efficient construction

    Designed as a nearly zero-energy building.

Apartments

Two types. Three floors.

Each villa has six two-bedroom apartments and three one-bedroom apartments. Choose a floor.

Ground floor – closest to the garden and the pool

From the living room you step through the sliding door straight onto the covered terrace and on into the garden.

  • 2 × two-bedroom apartment60 m² + 12 m² terrace + loggia€304,500
  • 1 × one-bedroom apartment37.5 m² + 12 m² terrace€196,500

Areas follow the design documentation. We confirm the availability of a specific apartment on request.

Check availability

Floor plans and prices

Both types have the same layout on all three floors. Prices include VAT.

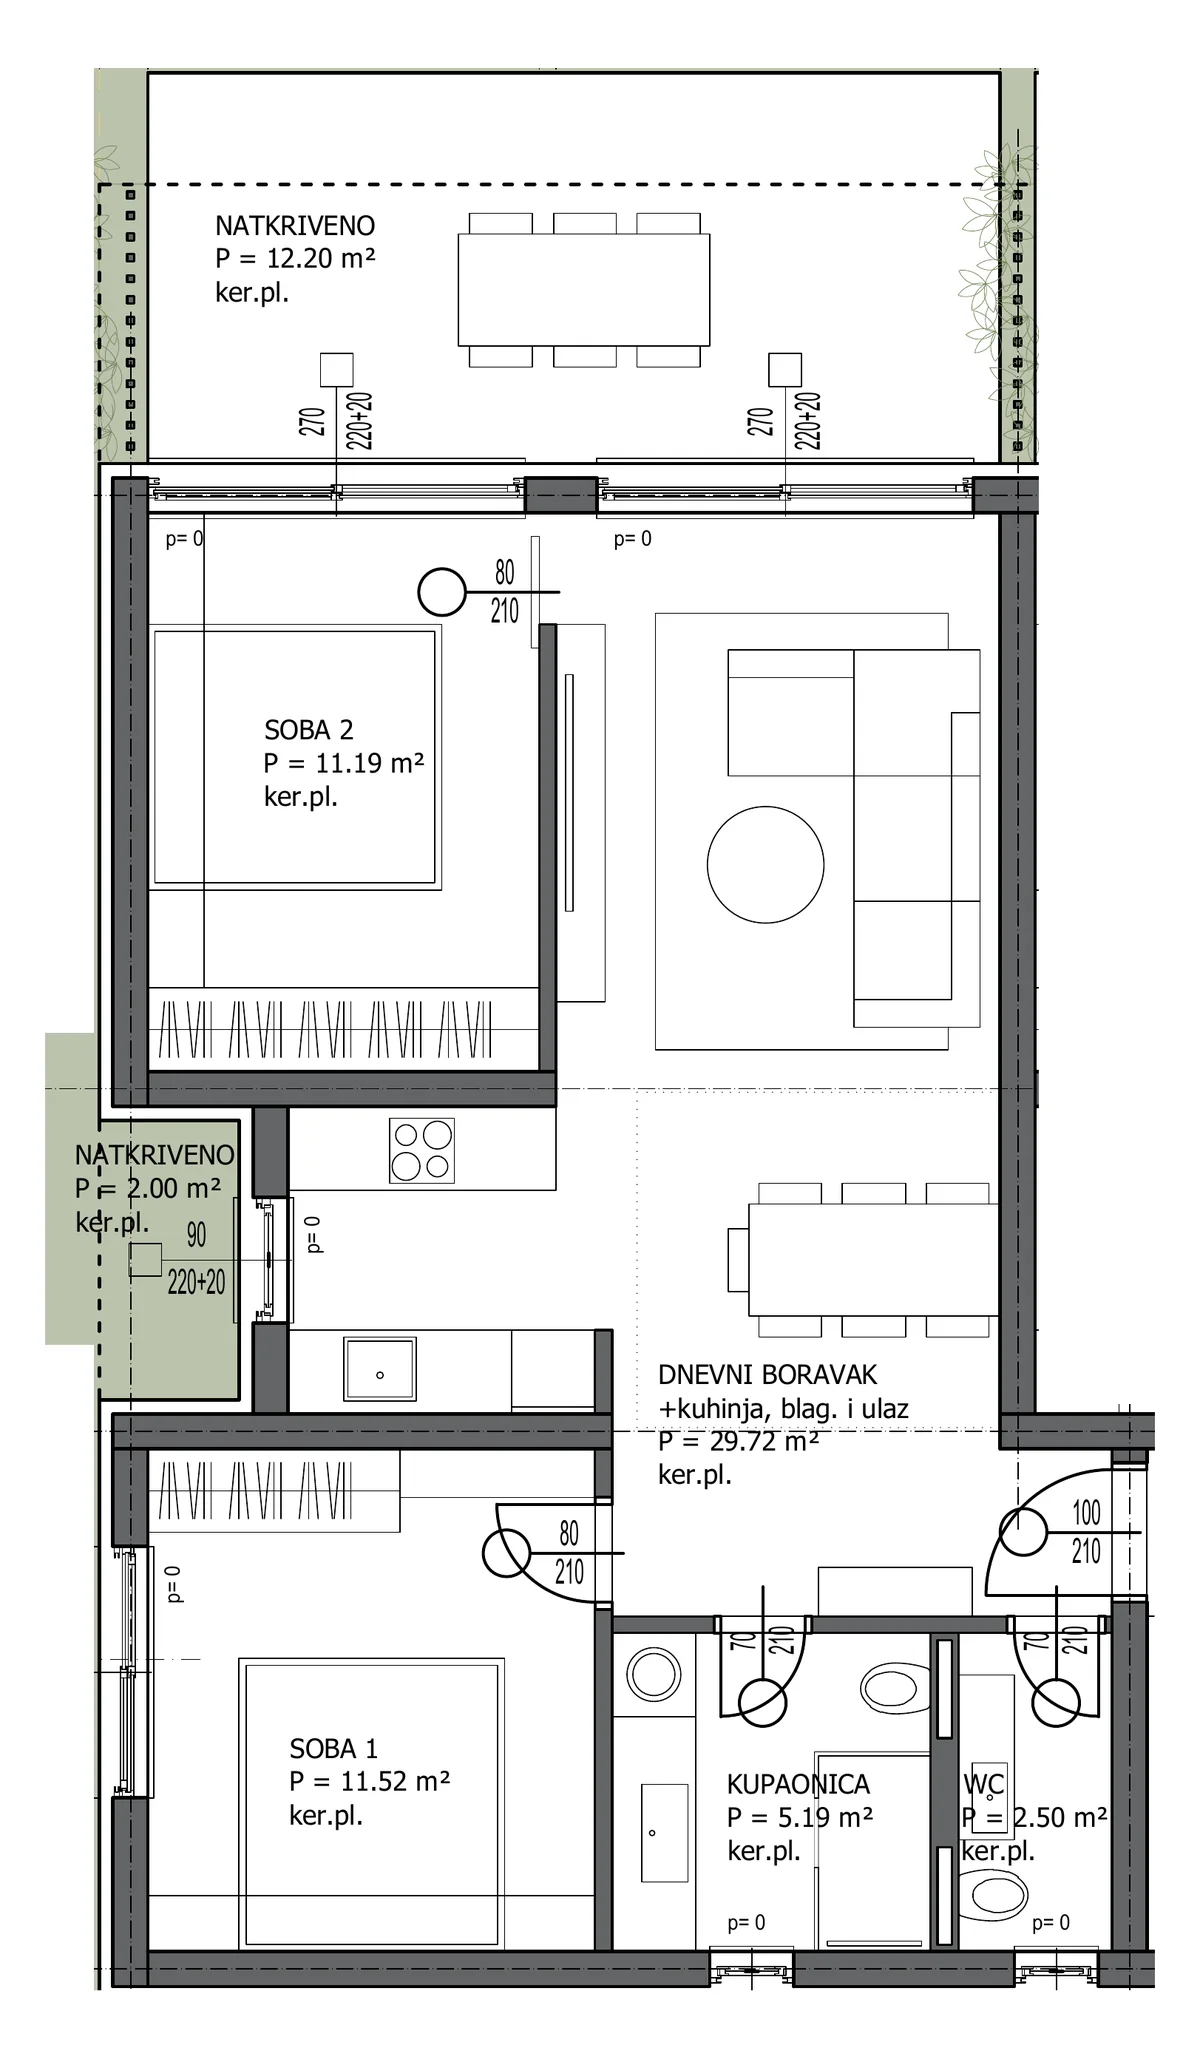
Floor plan of the two-bedroom apartment: living room with kitchen, two bedrooms, bathroom, WC and covered terrace

2 bedrooms

Two-bedroom apartment

The living room with kitchen and dining area opens onto the covered terrace. Two bedrooms, a bathroom and a separate WC. There are two on every floor of a villa, mirrored at opposite ends.

Rooms
Living room with kitchen, dining area and entrance
29.72 m²
Bedroom 1
11.52 m²
Bedroom 2
11.19 m²
Bathroom
5.19 m²
WC
2.50 m²
Interior area
60.12 m²
Covered terrace
11.72 m² – 12.20 m²
Loggia
2.00 m²
Roof terrace (2nd floor)
89.47 m²
Price incl. VAT
Ground floor€304,500
1st floor€309,500
2nd floor with roof terrace€420,500
Parking space, bought separately€13,000
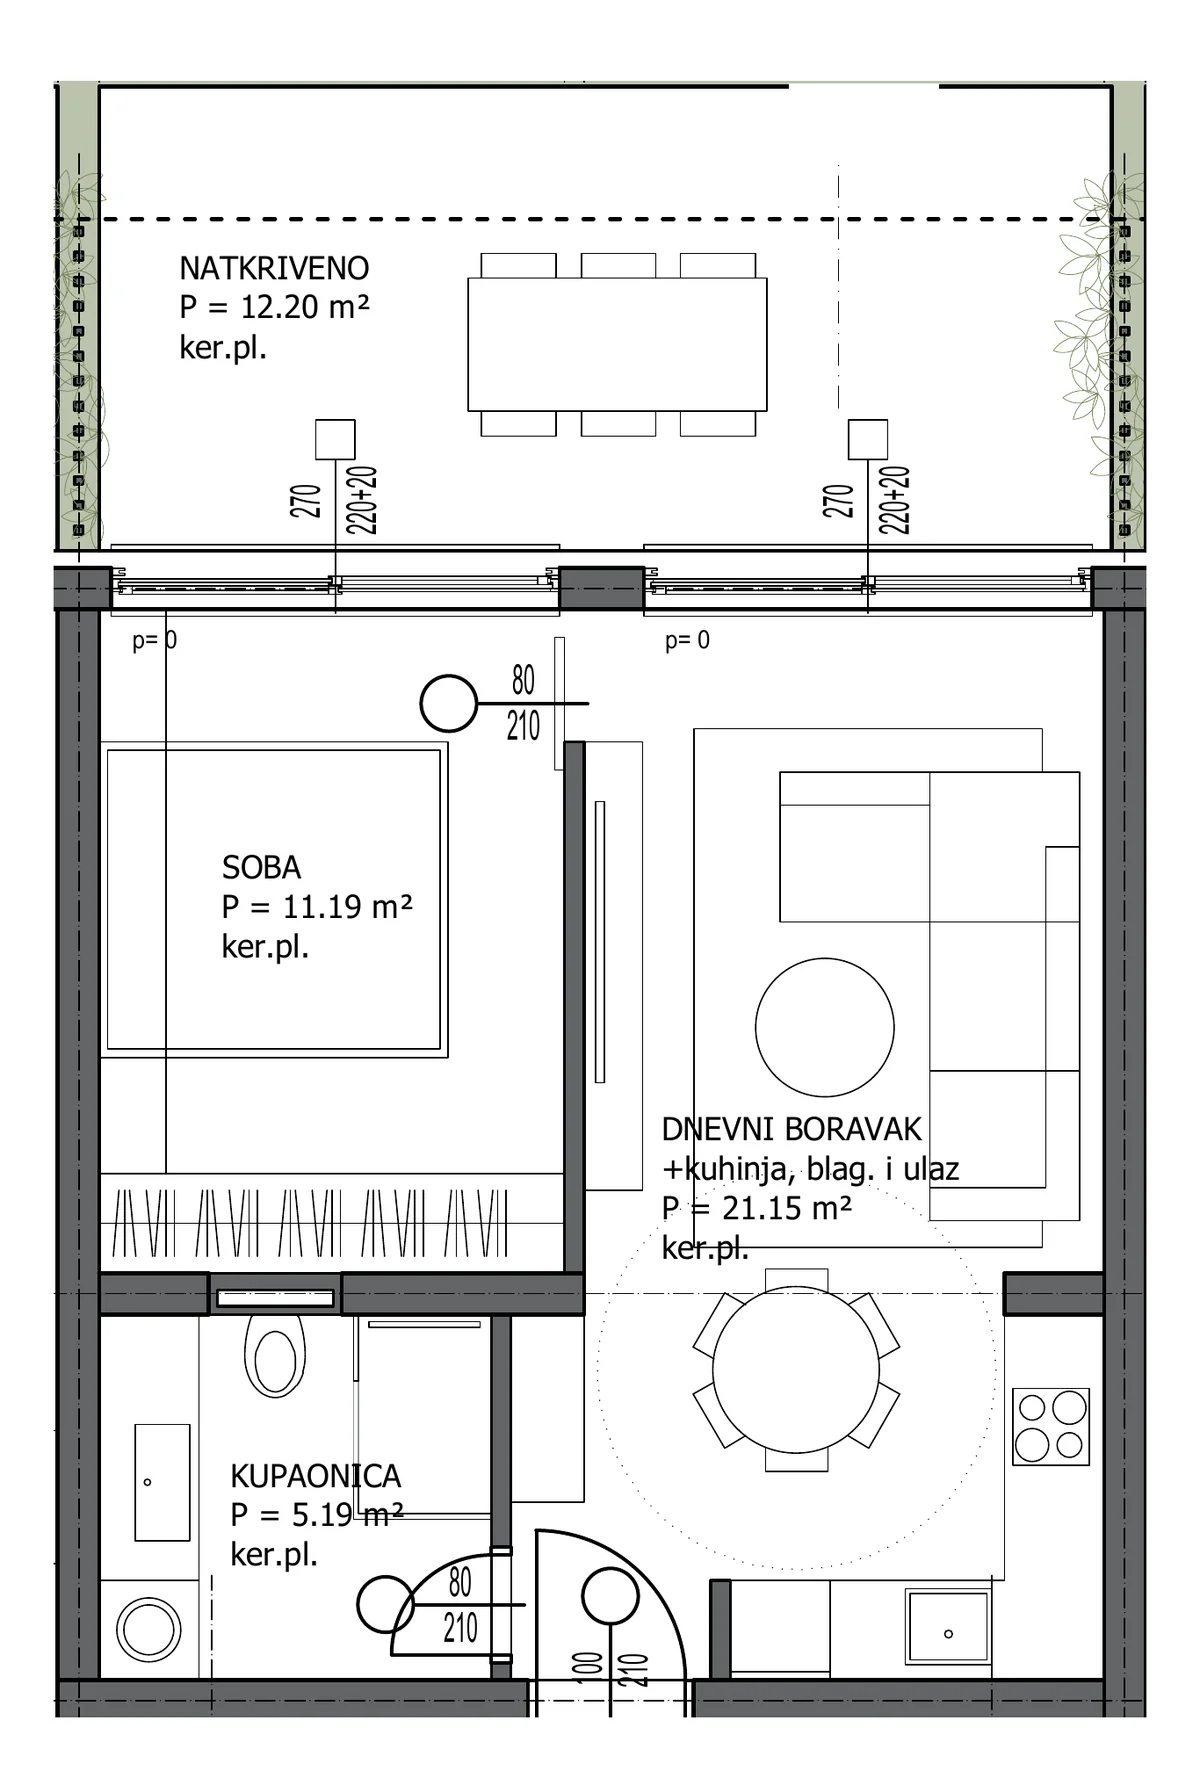
Floor plan of the one-bedroom apartment: living room with kitchen, bedroom, bathroom and covered terrace

1 bedroom

One-bedroom apartment

Living room with kitchen and dining area, a bedroom and a bathroom. The covered terrace runs the full width of the apartment. In the middle of every floor.

Rooms
Living room with kitchen, dining area and entrance
21.15 m²
Bedroom
11.19 m²
Bathroom
5.19 m²
Interior area
37.53 m²
Covered terrace
11.82 m² – 12.20 m²
Roof terrace (2nd floor)
51.76 m²
Price incl. VAT
Ground floor€196,500
1st floor€199,500
2nd floor with roof terrace€264,000
Parking space, bought separately€13,000

List prices including VAT (25%). The floor plans come from the design documentation; the furnishings shown are illustrative.

Project status

Permitted. Ready to build.

  1. Land

    Purchased and prepared.

  2. Design

    The main design for all three villas is complete.

  3. Building permit

    Final and legally binding.

  4. Construction preparation

    Under way now – selecting contractors and arranging financing.

  5. Construction and handover

    Dates will be announced once construction begins.

Contact

Would you like to know more?

Write to us. We will send you current availability and the documents for the apartment you choose – and gladly answer anything else.

Or write to us directly at info@jadranhills.com

Sunset near Zadar · photo by Lukas Zischke